




BEDS3
BATHS2 full 1 partial
SQUARE FEET1,504
MLS#1072225
STATUSActive
PROPERTY TYPEResidential - Single Family
SUBDIVISIONLarchmont Gardens
SCHOOLMamaroneck
Property Description
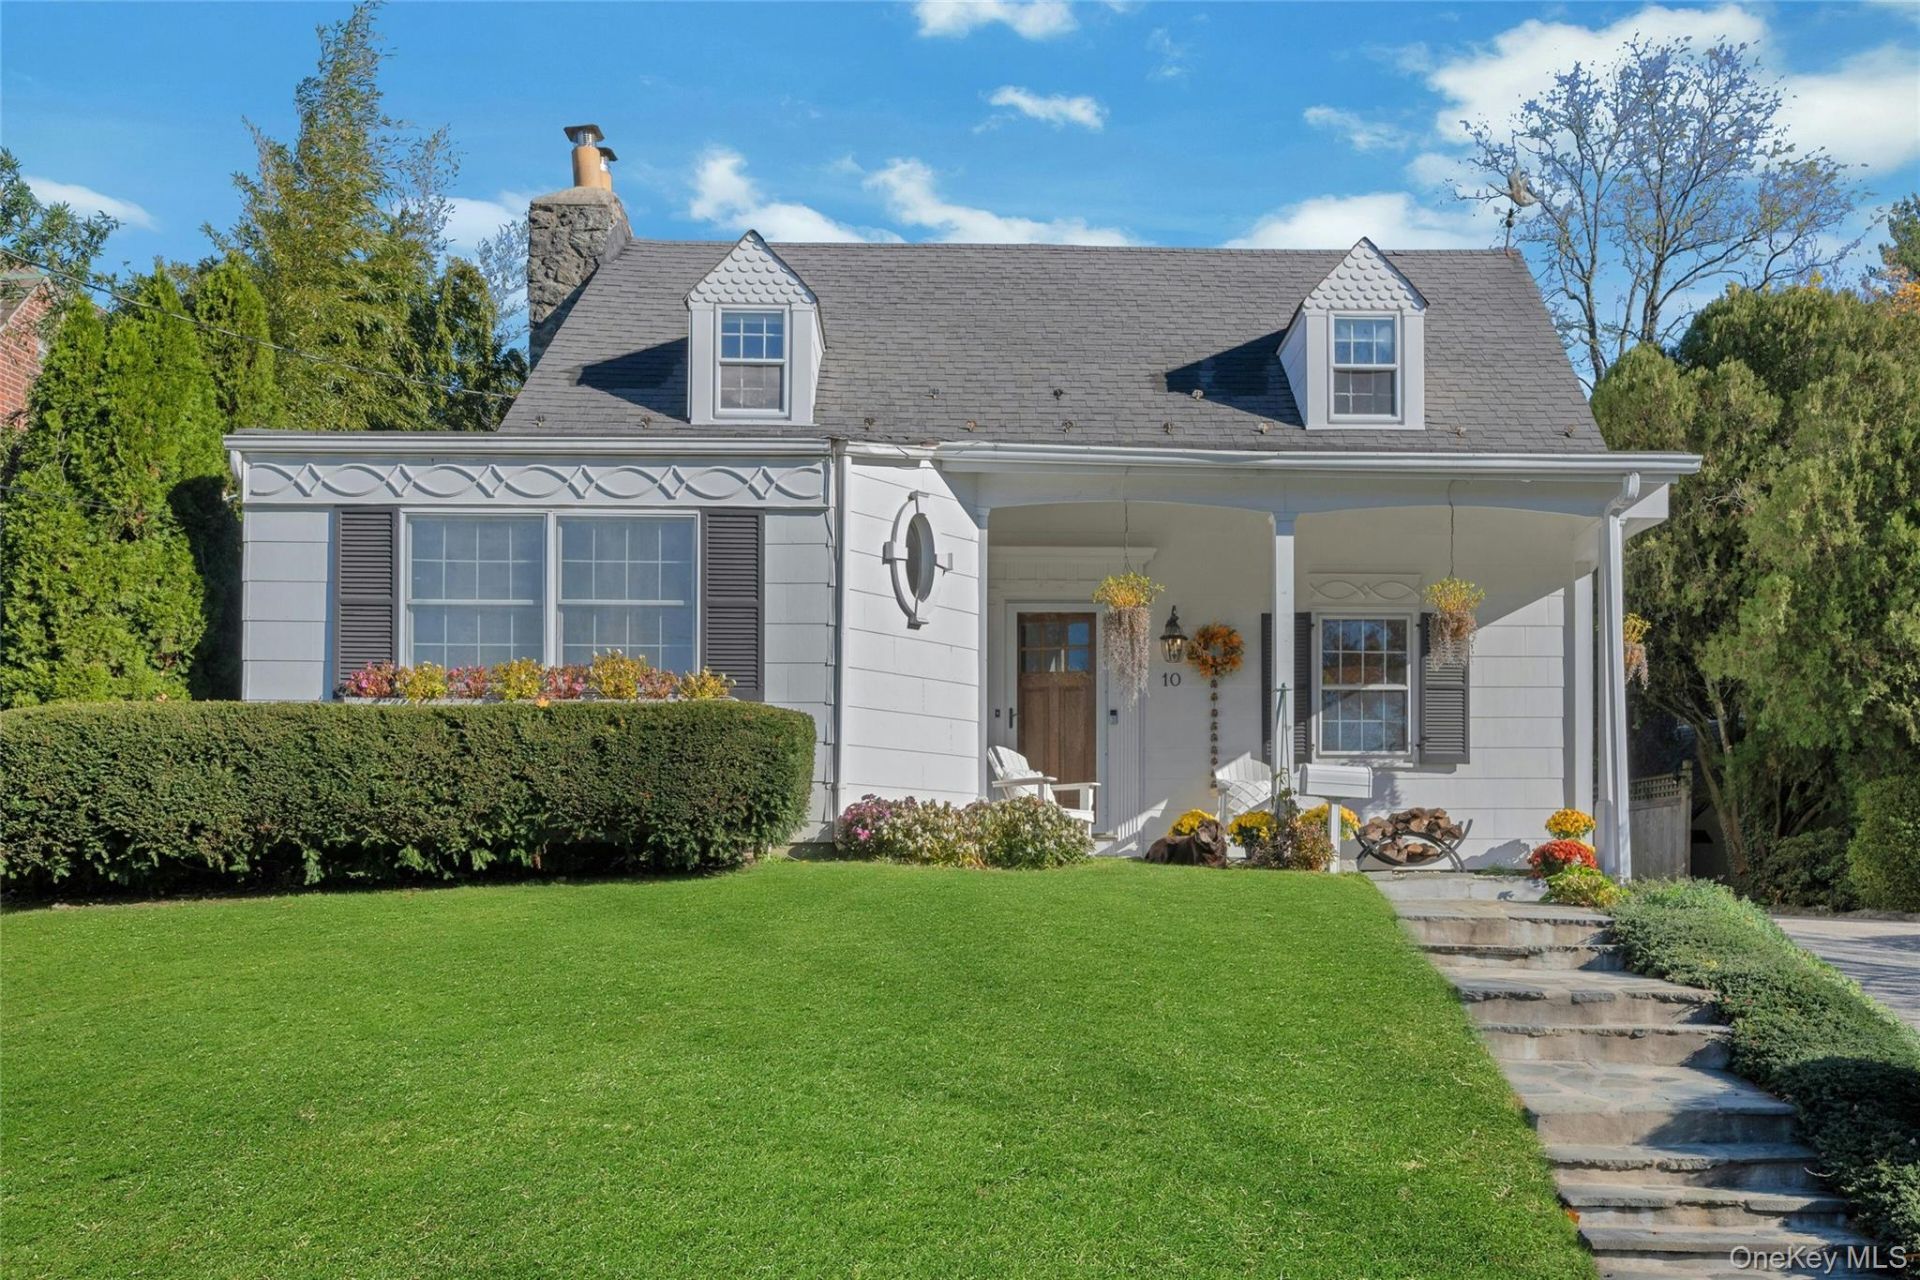
Welcome to this charming and lovingly maintained 3-bedroom, 2.5 bath expanded Cape, nestled in the heart of Larchmont Gardens, one of Larchmont's most sought-after neighborhoods! Imagine sipping your morning coffee on the inviting front porch, soaking up the sunshine, and watching neighbors stroll by with their dogs or ride their bikes. This is a neighborhood where community truly comes to life, with beloved traditions including the Kenducky Derby, Halloween Walk, neighborhood cleanups, and year-round gatherings that bring neighbors together. Just a short stroll to Murray Avenue School, the train, and the picturesque Duck Pond, this location offers an exceptional lifestyle. Step inside to a welcoming foyer that opens to a spacious living room, where a wood-burning fireplace creates the perfect gathering spot for cozy evenings, movie nights, and games with friends and family. A delightful, sun-drenched den with a soaring cathedral ceiling offers a wonderful separate space to relax, read, or unwind. Natural light pours through the many windows throughout the home, creating a warm and inviting atmosphere. The spacious eat-in kitchen offers generous counter space and a comfortable place for everyday meals and lingering conversations, while the separate dining room is perfect for more formal gatherings. With access to the side yard from the living room and a patio and private backyard directly from the kitchen, the home offers effortless indoor-outdoor flow for entertaining. Upstairs, the primary suite is a wonderful surprise! Step down into a spacious bedroom with soaring ceilings, double exposure windows, a walk-in closet, additional closet, and an updated en-suite bathroom. Two additional generously sized bedrooms with deep closets, and a full hall bath complete the second floor. The unfinished lower level (216sqft) offers exciting possibilities for future use, with laundry and plenty of space to reimagine. Filled with charm, natural light, and warmth, this special home offers the opportunity to move right in, make it your own over time, and become part of a truly wonderful neighborhood. A home ready for its next chapter and a lifetime of new memories!
Property Features
Property Type: Residential - Single Family
Basement: Yes
Basement: Unfinished
Cooling: Wall/Window Unit(s)
Fireplaces: 1
Garage: 1
Heating: Natural Gas
Home Style: Cape Cod, Colonial
Lot Size: 0.15 Acres
Taxes: $22,012
Year Built: 1937
Amenities
Built-in Features
Cathedral Ceiling(s)
Ceiling Fan(s)
Eat-in Kitchen
Entrance Foyer
Formal Dining
His and Hers Closets
Primary Bathroom
Walk Through Kitchen
Walk-In Closet(s)
Feature Descriptions
Appliances: Dishwasher, Dryer, Freezer, Gas Oven, Gas Range, Microwave, Oven, Refrigerator, Washer
Building Area Total: 1768
Exclusions: None
Exterior: Frame
Fireplace Features: Wood Burning
Fireplace Y/N: Yes
Flooring: Hardwood
Formal Dining: Yes
GarageY/N: Yes
Heating Zones: 1
Included In Taxes: Sewer, Trash, Water
Laundry: In Basement
On Market Date: 2026-11-18
Parcel Number: 3289-002-000-00013-000-0160
Parking Features: Driveway, Garage
Rental Term: Monthly
Rooms Total: 7
Sewer: Public Sewer
Utilities: Electricity Connected, Natural Gas Connected, Sewer Connected, Water Connected
Water: Public
Local Schools
High School: Mamaroneck High School
Middle School: Hommocks School
Elementary School: Murray Avenue
School District: Mamaroneck
Estimate Your Payment
Estimated Payment
$ 8,385.89 per month $6,194.27 Principal & Interest $1,834.33 Property Tax $357.29 Homeowner's InsuranceChange Payment Information
Listed By / Shown By
Listing By
Agency Name: Douglas Elliman Real Estate
Agency Contact: 914-723-6800

Shown By
Agent Name: Marianne Widmann
Agent Phone: (516) 551-0935
Agency Title: Coldwell Banker American Homes



Member Participants (and their affiliated licensees, if applicable) shall indicate on their websites that IDX information is provided exclusively for consumers’ personal non-commercial use, that it may not be used for any purpose other than to identify prospective properties consumers may be interested in purchasing, that the data is deemed reliable but is not guaranteed by MLS GRID, and that the use of the MLS GRID Data may be subject to an end user license agreement prescribed by the Member Participant’s applicable MLS if any and as amended from time to time. MLS GRID may, at its discretion, require use of other disclaimers as necessary to protect Member Participant, and/or their MLS from liability.
Based on information submitted to the MLS GRID. All data is obtained from various sources and may not have been verified by broker or MLS GRID. Supplied Open House Information is subject to change without notice. All information should be independently reviewed and verified for accuracy. Properties may or may not be listed by the office/agent presenting the information.
Privacy Policy / DMCA Notice / ADA Accessibility


This site is hosted, designed and copyright
© 1994 - 2026 by
Delta Media Group, Inc. -- Patent Pending --
10 Ellsworth Road | MLS# 1072225
This single family home located at 10 Ellsworth Road , Larchmont, NY 10538 is currently listed for sale with an asking price of $1,225,000. This property was built in 1937 and has 3 bedrooms and 2 full and 1 partial baths with 1504 sq. ft. Ellsworth Road is located in the Larchmont Gardens subdivision within the Mamaroneck school district. Search Larchmont Gardens real estate on mariannewidmann.cbamhomes.com today.