




BEDS4
BATHS3 full 1 partial
SQUARE FEET2,719
MLS#1047158
STATUSActive
PROPERTY TYPEResidential - Single Family
SCHOOLEast Hampton
Property Description
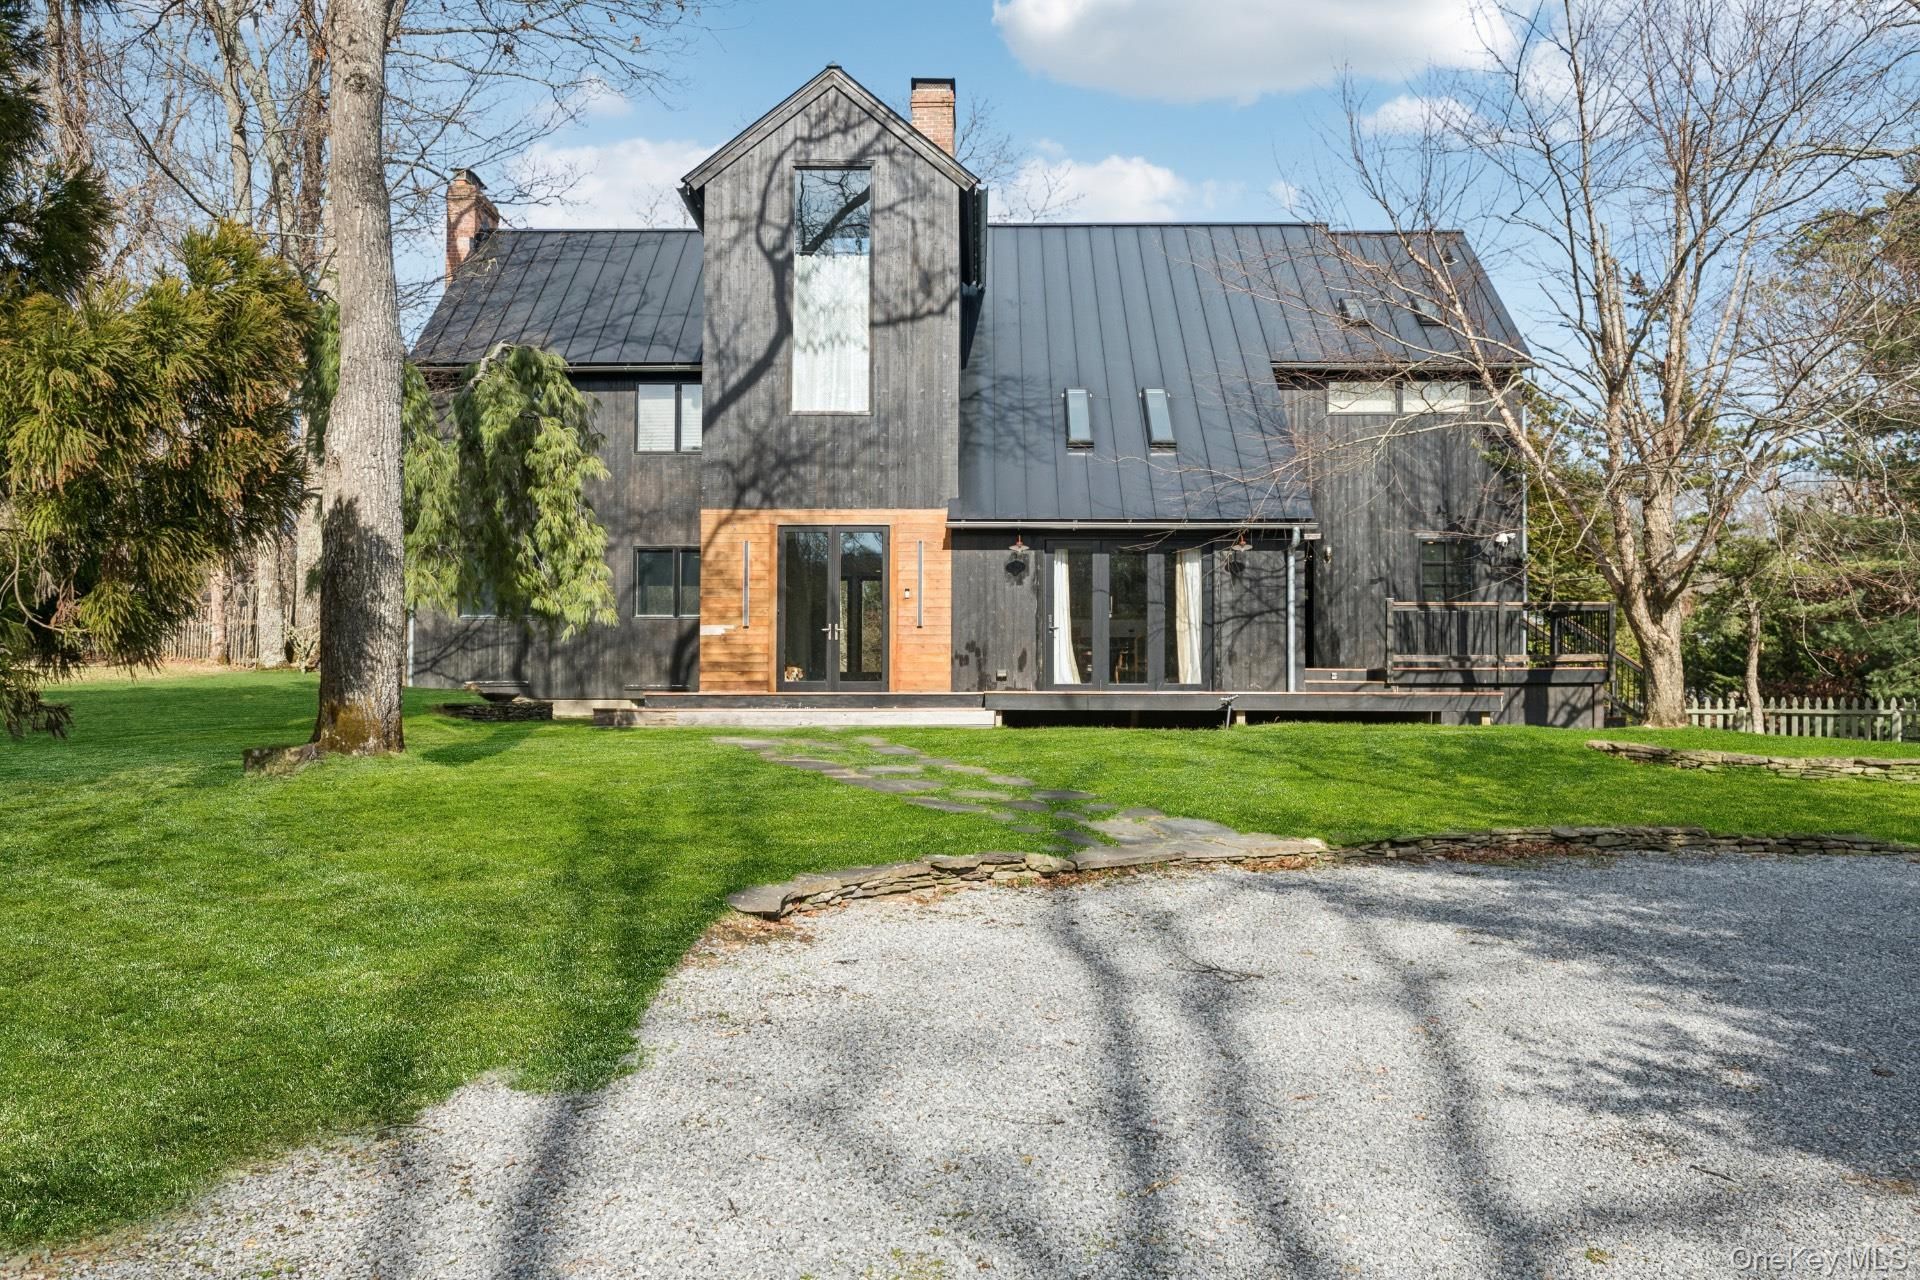
A long winding driveway leads you to 191 Bull Path - not a spec house and never was. Built in 1991 by a New York City real estate developer who recognized Bull Path before most people had found it, this was conceived as a quiet, creative retreat on over three acres of mature wooded land in an estate-caliber fringe address in East Hampton Village. Expanded and renovated with care, every improvement since has stayed true to that original vision. The home is defined by dark exterior cladding, a metal roof, and clean architectural lines that read modern against the tree canopy without competing with it. The main living room is anchored by a fireplace and surrounded by windows pulling natural light through the trees. A separate dining area with vaulted ceilings and a distinctive tile fireplace connects directly to the custom-built kitchen - wood cabinetry, open shelving, central island, tilework throughout - opening west to a patio that catches the late afternoon sun. The glass-enclosed conservatory overlooks the in-ground saltwater pool and opens directly to the mahogany deck - a true indoor-outdoor room that ties the whole property together. Upstairs, the primary suite delivers vaulted ceilings, exposed beams, its own fireplace, walk-in closet, and an en suite bath with radiant heated floors. Three fireplaces total. Four bedrooms, three full baths, and a powder room. The lower level connects to an extra-deep two-car drive-in garage - private entry, serious storage, and real flexibility. The finished space beyond includes an oversized laundry room and open flex space with the potential to evolve into something more over time. The property runs on its own well with a water filtration system, an off-grid propane reserve, and full digital infrastructure. Over three acres in East Hampton Village fringe, under a revised town code that has made parcels of this scale increasingly rare. There is room for a pickleball or paddle court, a pool house, and a thoughtfully sited accessory structure - the kind of estate program smaller parcels can no longer accommodate. Minutes from East Hampton Main Beach, Egypt Lane, and Sag Harbor's wharf.
Property Features
Property Type: Residential - Single Family
Basement: Full
Basement: Yes
Cooling: Central Air
Fireplaces: 3
Heating: Propane, Radiant Floor
Home Style: Traditional
Lot Size: 3.40 Acres
Taxes: $14,150
Year Built: 1991
Amenities
First Floor Full Bath
Kitchen Island
Soaking Tub
Walk-In Closet(s)
Balcony
Mailbox
Feature Descriptions
Appliances: Dishwasher, Dryer, Microwave, Oven, Range, Refrigerator, Washer
Exterior: Wood Siding
Fireplace Y/N: Yes
Flooring: Hardwood
Heating Zones: 4
Laundry: In Basement, Laundry Room
Number Of Kitchens: 1
On Market Date: 2026-09-04
Parcel Number: 0300-135-00-02-00-037-009
Parking Features: Driveway
Pool Features: In Ground, Salt Water, Vinyl
Rental Term: Monthly
Rooms Total: 10
Sewer: Septic Tank
Skylight: Y
Swimming Pool: Yes
Utilities: Electricity Available
Water: Well
Window Features: Skylight(s)
Local Schools
High School: East Hampton High School
Middle School: East Hampton Middle School
Elementary School: John M Marshall Elementary School
School District: East Hampton
Estimate Your Payment
Estimated Payment
$ 20,432.73 per month $18,203.56 Principal & Interest $1,179.17 Property Tax $1,050.00 Homeowner's InsuranceChange Payment Information
Listed By / Shown By
Listing By
Agency Name: Great Estates New York LLC
Agency Phone: 646-752-1233

Shown By
Agent Name: Marianne Widmann
Agent Phone: (516) 551-0935
Agency Title: Coldwell Banker American Homes



Member Participants (and their affiliated licensees, if applicable) shall indicate on their websites that IDX information is provided exclusively for consumers’ personal non-commercial use, that it may not be used for any purpose other than to identify prospective properties consumers may be interested in purchasing, that the data is deemed reliable but is not guaranteed by MLS GRID, and that the use of the MLS GRID Data may be subject to an end user license agreement prescribed by the Member Participant’s applicable MLS if any and as amended from time to time. MLS GRID may, at its discretion, require use of other disclaimers as necessary to protect Member Participant, and/or their MLS from liability.
Based on information submitted to the MLS GRID. All data is obtained from various sources and may not have been verified by broker or MLS GRID. Supplied Open House Information is subject to change without notice. All information should be independently reviewed and verified for accuracy. Properties may or may not be listed by the office/agent presenting the information.
Privacy Policy / DMCA Notice / ADA Accessibility


This site is hosted, designed and copyright
© 1994 - 2026 by
Delta Media Group, Inc. -- Patent Pending --
191 Bull Path | MLS# 1047158
This single family home located at 191 Bull Path , East Hampton, NY 11937 is currently listed for sale with an asking price of $3,600,000. This property was built in 1991 and has 4 bedrooms and 3 full and 1 partial baths with 2719 sq. ft. Bull Path is located within the East Hampton school district. Search East Hampton real estate on mariannewidmann.cbamhomes.com today.