




BEDS4
BATHS3 full
SQUARE FEET2,608
MLS#1026853
STATUSActive
PROPERTY TYPEResidential - Single Family
SCHOOLSaugerties
Property Description
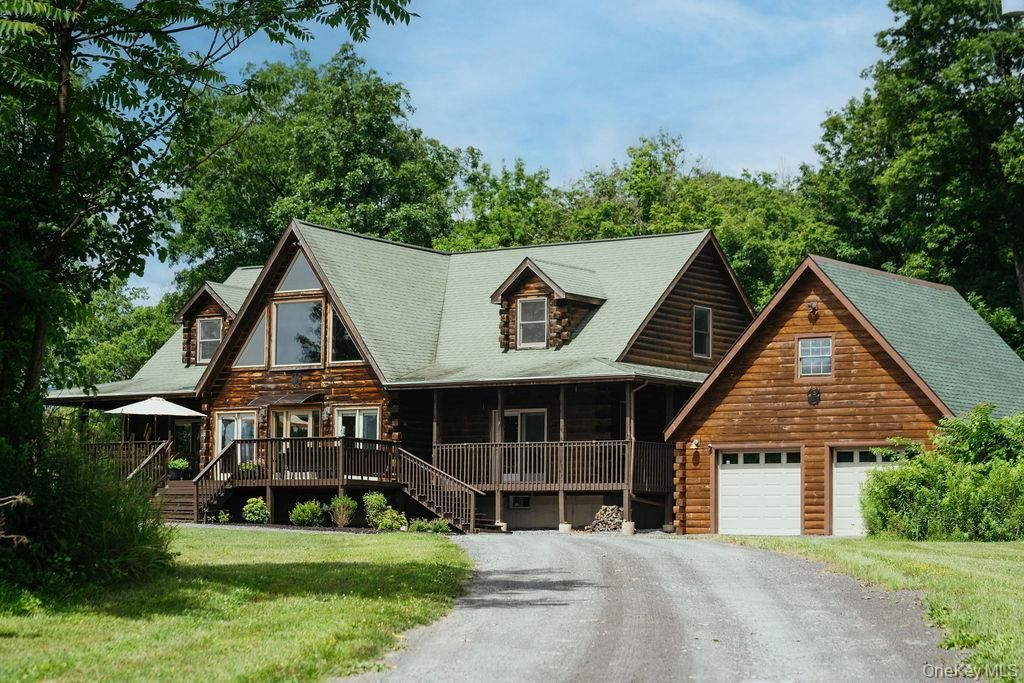
Tucked at the end of a long private driveway, this custom log home is a rare blend of warm rustic craftsmanship and modern comfort. Sited at the center of 6.5 acres, with sweeping views of a neighboring pond in front and the Catskill Mountains in back, the house is thoughtfully laid out, with wrap-around covered decks on all sides to take in the scenery, fenced garden, wildlife and sunsets. Inside, a stunning double-height great room with a grand river-stone fireplace is flanked by a large primary suite with a room-sized walk-in shower on one end, and another bedroom, with its own bathroom, on the other, each with French doors opening to the porch, complete with hot tub. It's an arrangement that maximizes privacy, and it's duplicated upstairs, with 2 additional bedrooms and a third full bathroom on either side of a peak-roofed loft space that overlooks the living room and the natural landscape beyond. All three bathrooms are stylishly finished with oversized designer-tiled showers with frameless glass surrounds, evoking the feel of a luxury mountain lodge; and the open kitchen and dining area feature all the latest amenities, too, including a high-powered cooktop exhaust vent discreetly mounted in the ceiling, and a full coffee bar. A generously scaled laundry room, also accessible from the wrap-around porch, completes the main floor, with lots more additional storage space in the mammoth ICF-constructed full basement. HVAC systems include 7-zone heating, ducted central air-conditioning on the first floor, and high-efficiency ductless split A/C units in each bedroom upstairs. There's also a Level 2 EV charging station in the 2-car garage, plus hard-wired high-speed internet and TV despite the feeling of off-the-grid wooded seclusion. It's the perfect marriage of rustic and modern, located just minutes from area golf courses, and the shops and restaurants of the ever-popular Saugerties village center.
Property Features
Property Type: Residential - Single Family
Basement: Full, Unfinished
Basement: Yes
Cooling: Central Air, Ductless
Garage: 2
Heating: Baseboard, Propane
Home Style: Log
Lot Size: 6.50 Acres
Taxes: $16,088
Year Built: 2006
Amenities
First Floor Bedroom
Beamed Ceilings
Cathedral Ceiling(s)
Feature Descriptions
Appliances: Cooktop, Dishwasher, Dryer, Oven, Refrigerator, Washer
Days on Site: 7
Exterior: Log
Flooring: Hardwood
GarageY/N: Yes
On Market Date: 2026-07-24
Parcel Number: 4889-009.003-0001-027.141-0000
Parking Features: Driveway, Off Street
Patio And Porch: Covered, Porch, Wrap Around
Rental Term: Monthly
Rooms Total: 8
Sewer: Septic Tank
Special View Info: Mountain(s)
Utilities: Electricity Connected
Water: Well
Local Schools
High School: Saugerties Senior High School
Middle School: Saugerties Junior High School
Elementary School: Cahill
School District: Saugerties
Estimate Your Payment
Estimated Payment
$ 6,127.32 per month $4,525.61 Principal & Interest $1,340.67 Property Tax $261.04 Homeowner's InsuranceChange Payment Information
Listed By / Shown By
Listing By
Agency Name: Compass Greater NY, LLC
Agency Contact: 845-334-0227

Shown By
Agent Name: Marianne Widmann
Agent Phone: (516) 551-0935
Agency Title: Coldwell Banker American Homes



Member Participants (and their affiliated licensees, if applicable) shall indicate on their websites that IDX information is provided exclusively for consumers’ personal non-commercial use, that it may not be used for any purpose other than to identify prospective properties consumers may be interested in purchasing, that the data is deemed reliable but is not guaranteed by MLS GRID, and that the use of the MLS GRID Data may be subject to an end user license agreement prescribed by the Member Participant’s applicable MLS if any and as amended from time to time. MLS GRID may, at its discretion, require use of other disclaimers as necessary to protect Member Participant, and/or their MLS from liability.
Based on information submitted to the MLS GRID. All data is obtained from various sources and may not have been verified by broker or MLS GRID. Supplied Open House Information is subject to change without notice. All information should be independently reviewed and verified for accuracy. Properties may or may not be listed by the office/agent presenting the information.
Privacy Policy / DMCA Notice / ADA Accessibility


This site is hosted, designed and copyright
© 1994 - 2026 by
Delta Media Group, Inc. -- Patent Pending --
86 Sunset View Drive | MLS# 1026853
This single family home located at 86 Sunset View Drive, Saugerties, NY 12477 is currently listed for sale with an asking price of $895,000. This property was built in 2006 and has 4 bedrooms and 3 full baths with 2608 sq. ft. Sunset View Drive is located within the Saugerties school district. Search Saugerties real estate on mariannewidmann.cbamhomes.com today.